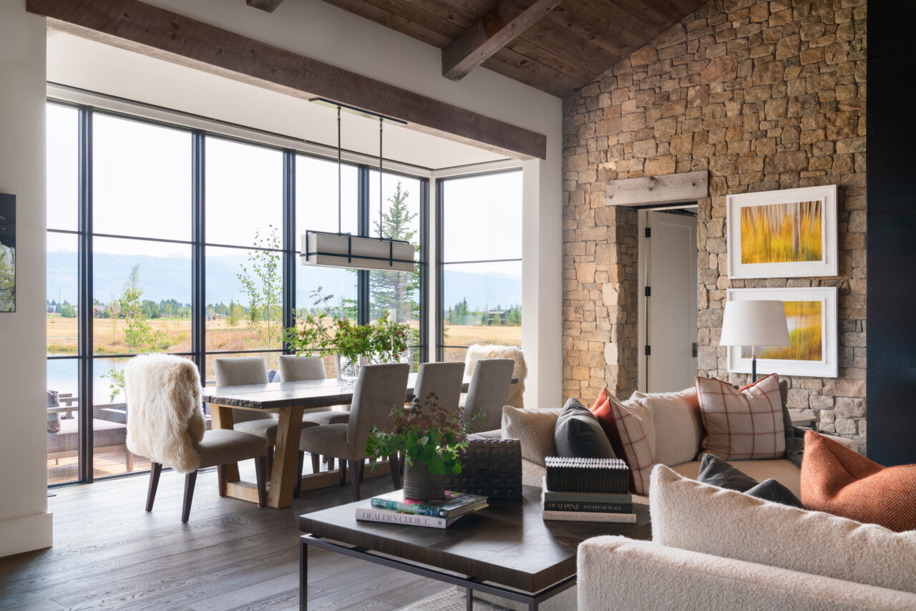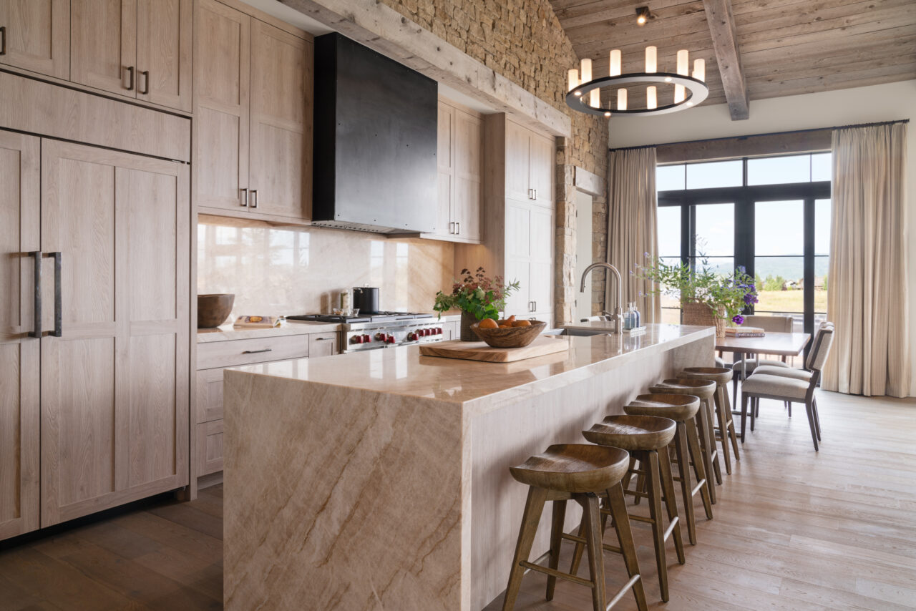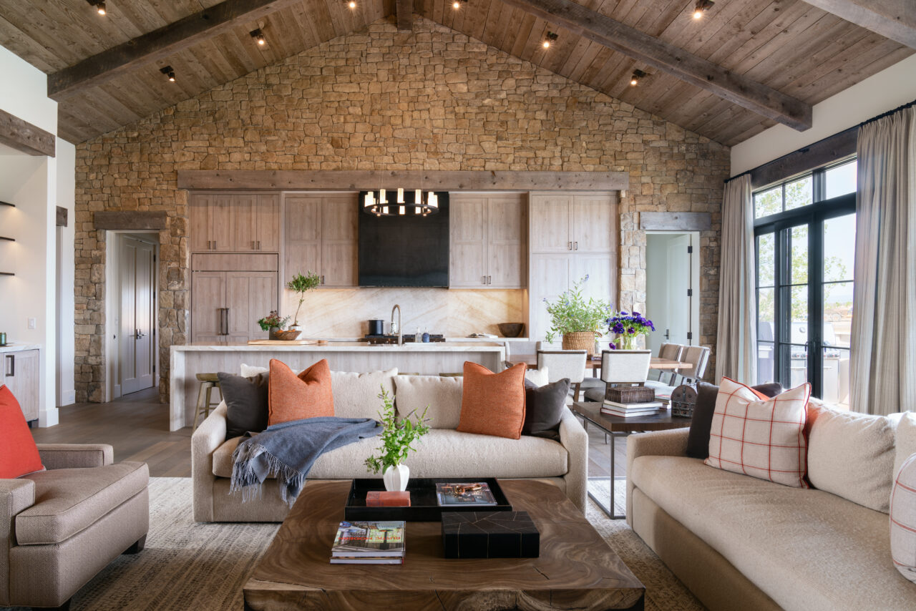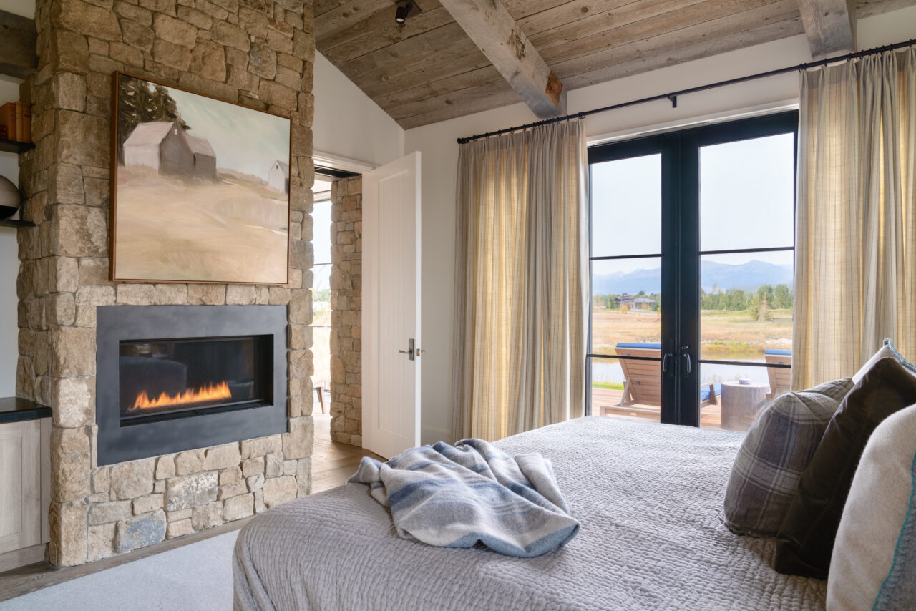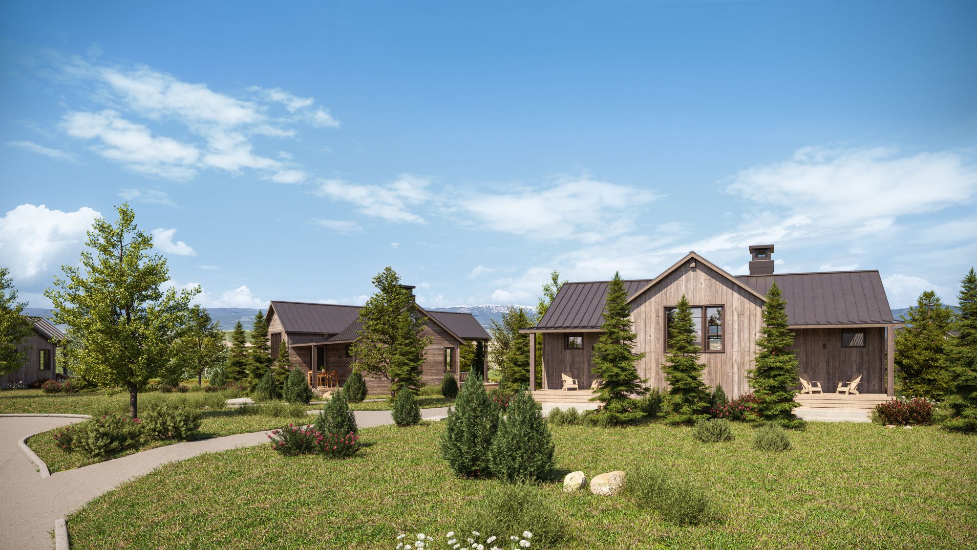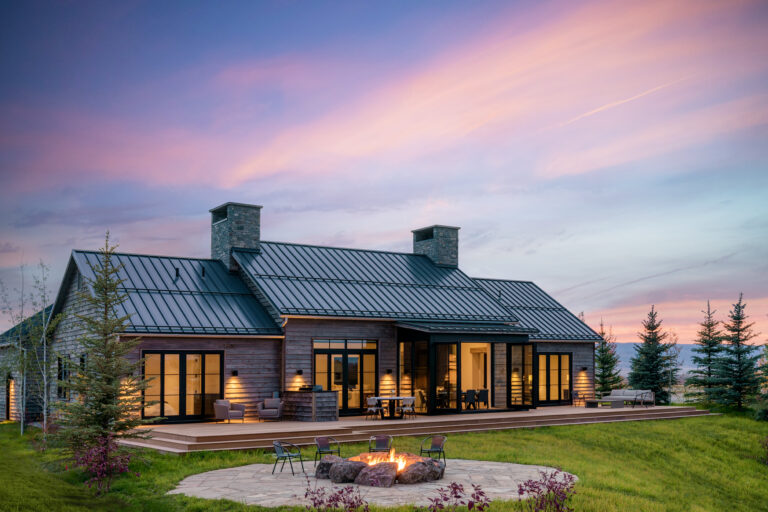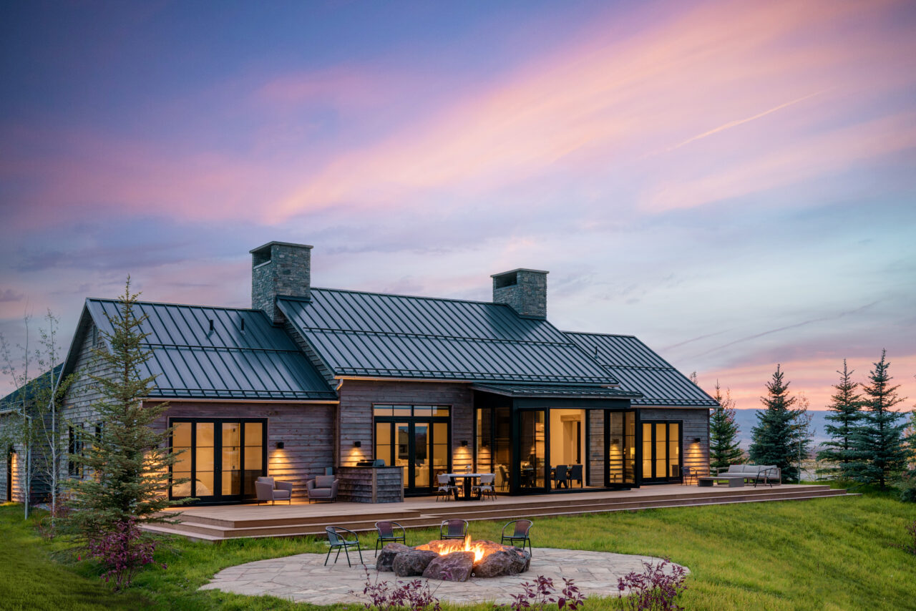
The Tributary Cabin is designed around a great room that makes an immediate impression, with a soaring vaulted ceiling, floor-to-ceiling fireplace, large kitchen island, and expansive windows surrounding a dining bay that extends toward the landscape. Three generously sized en-suite bedrooms are located on the main level, giving the home the ease of single-level living, while a fourth bedroom and bonus room upstairs provide flexible space for family and guests. A heated two-car garage provides warmth and practicality for all seasons.
Set on 1.01 acres adjacent to Rendezvous Lake, the Tributary Cabin captures south and southeast views along with a natural connection to the outdoors from its generous backyard deck. Spacious gathering areas indoors and out are balanced by comfortable private retreats, creating a home equally suited to quiet weekends or for large family gatherings.